
BEDS3
BATHS2 full
SQUARE FEET1,512
MLS#GC542435
STATUSActive
PROPERTY TYPEResidential - Mobile Home
SUBDIVISIONBRONSON HEIGHTS
Property Description
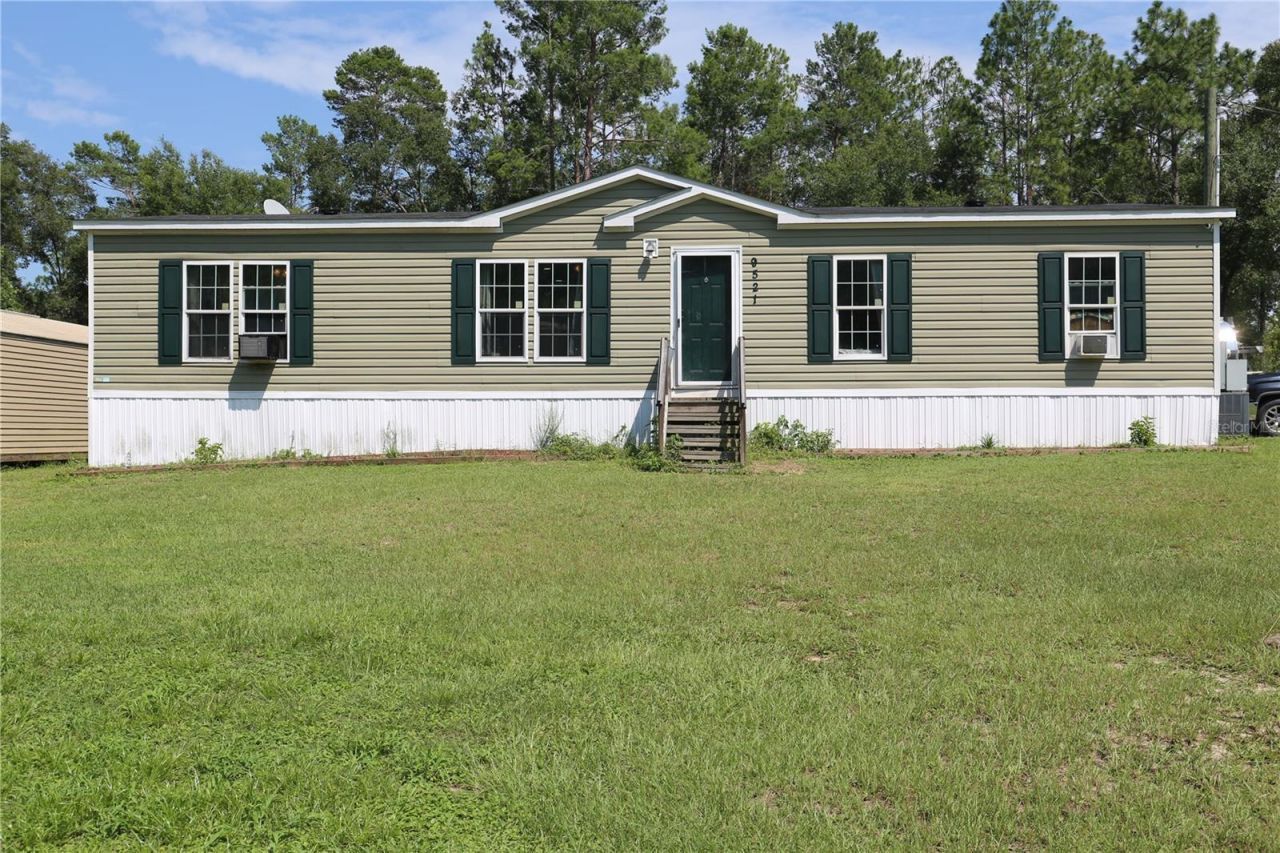
Welcome to this beautifully maintained 3-bedroom, 2-bath manufactured home situated on nearly an acre of fully fenced property, offering the perfect blend of privacy, comfort, and convenience.Inside, you'll love the desirable split floor plan and spacious open-concept living, dining, and kitchen area-ideal for both everyday living and entertaining. The kitchen is a standout with a large island/bar perfect for meal prep or gathering with family and friends, plus two pantries providing ample storage.The private primary suite offers a relaxing retreat, featuring double vanities, a soaking tub, a separate walk-in shower, and plenty of space to unwind. Two additional bedrooms and a full bath are located on the opposite side of the home, providing privacy for family or guests.Step outside to enjoy the large covered back porch overlooking the expansive backyard. The fully fenced property offers plenty of room for pets, gardening, or outdoor activities, and includes a storage shed for all your tools and equipment.Conveniently located near the area's beautiful natural springs, the Gulf of Mexico, and just a short drive to Gainesville, Ocala, and Crystal River, this home provides easy access to outdoor recreation, shopping, dining, and more. Whether you're looking for a primary residence or a peaceful retreat, this property has so much to offer.
Property Features
Property Type: Residential - Mobile Home
Cooling: Central Air
Heating: Central
Lot Size: 0.92 Acres
Roof Type: Shingle
Stories: 1.0
Taxes: $1,475
Year Built: 2020
Amenities
Open Floorplan
Split Bedroom
Storage
Feature Descriptions
Appliances: Dishwasher, Microwave, Range, Refrigerator
Directions: From 27 head south west, turn onto, house will be on your left.
Exterior: Frame
Flood Zone Code: x
Flooring: Carpet, Laminate
Foundation: Crawlspace
Home Warranty Y/N: No
Listing Terms: Cash, Conventional, FHA, USDA Loan, VA Loan
Lot Dimensions: 0.92
Number of Septics: 1
Number of Wells: 1
Ownership: Fee Simple
Property Attached Y/N: No
Property Sub-Type: Manufactured Home
Sewer: Septic Tank
Showing Instructions: 24 Hour Notice, Appointment Only, Call Listing Agent, Lock Box Coded
Special Sale Provisions: None
Utilities: BB/HS Internet Available, Electricity Connected, Private
Water: Well
Water Access Y/N: No
Zoning: RESI
Listed By / Shown By
Listed By
Agency Name: WATSON REALTY CORP
Agency Contact: daveferro@watsonrealtycorp.com
Shown By
Agent Name: Timothy Harris
Agent Phone: (386) 318-1202
Agency Title: Adams Cameron & Co. REALTORS

Estimate Your Payment
Estimated Payment
$ 1,470.30 per month $1,277.38 Principal & Interest $122.92 Property Tax $70.00 Homeowner's Insurance
9521 NE 66th Lane | MLS# GC542435
This single family home located at 9521 NE 66th Lane , Bronson, FL 32621 is currently listed for sale with an asking price of $240,000. This property was built in 2020 and has 3 bedrooms and 2 full baths with 1512 sq. ft. NE 66th Lane is located in the BRONSON HEIGHTS subdivision. Search BRONSON HEIGHTS real estate on timothyharris.adamscameron.com today.