
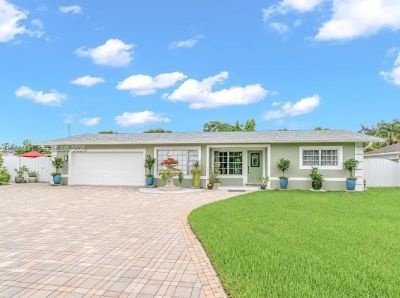
BEDS3
BATHS2 full
SQUARE FEET1,217
MLS#A12057641
STATUSActive
PROPERTY TYPEResidential - Single Family
SUBDIVISIONGOLDENN GATE CITY
Property Description
Beautifully remodeled LAKE VIEW Home, in the heart of Golden Gate City! This move-in-ready property features a spacious open floor plan a sparkling swimming pool, and a private backyard oasis with mature fruit trees, including avocado, mango, guava, and lemon. Mayor updates include new roof (2026) and gutters, water heater (2025) offering added value to the new owner. One of the homes most remarkable features its rare extra-wide canal, creating the appearance of a tranquil lake and providing breathtaking water views with a peaceful, relaxing atmosphere rarely found in the area. The outdoor living space is perfect for entertaining, gardening, or simply enjoying the beauty of Southwest Florida. Conveniently located just minutes from Naples world- renowned white -sand beaches, shopping centers, restaurants, schools,and Sun-N-Fun Lagoon water park. No HOA. This exceptional property has a MOTHER-IN-LAW APARTMENT THAN YOU CAN USE FOR EXTRA INCOME. Come and see this property.
Property Features
Property Type: Residential - Single Family
Cooling: Central Air
Fenced: Yes
Garage: 2 car attached
Heating: Electric
Home Style: Attached, One Story
Lot Size: 0.29 Acres
Roof Type: Shingle
Taxes: $1,170
Year Built: 1974
Amenities
First Floor Entry
Cooking Island
Laundry Tub
Walk-In Closet(s)
Den/Library/Office
Fruit Trees
Feature Descriptions
Appliances: Dishwasher, Dryer, Electric Range, Electric Water Heater, Microwave, Refrigerator, Washer
Community Features: Laundry Facilities, Paved Road, Private Roads, Public Road
Crops Included Y/N: No
Days on Site: 3
Exterior: Concrete Block With Brick
Fencimg: Fenced
Flooring: Ceramic Floor
Home Warranty Y/N: No
Laundry: Laundry Tub
Lease Considered Y/N: No
Listing Terms: All Cash, Conventional, FHA, FHA-Va Approved
Lot: Less Than 1/4 Acre Lot
Parcel#: 000000000
Parking: Driveway, Rv/Boat Parking
Parking Notes: Driveway, Rv/Boat Parking
Patio/Porch: Open Porch, Patio
Pets Allowed: No
Pool: In Ground, Concrete, Equipment Stays
Property Attached Y/N: No
Property Sub-Type: Single Family Residence
Sewer: Public Sewer
Special View Info: Canal
Water: Municipal Water
Listed By / Shown By
Listed By
Agency Name: A Plus Realty
Agency Phone: 239-234-5290
Shown By
Agent Name: Timothy Harris
Agent Phone: (386) 318-1202
Agency Title: Adams Cameron & Co. REALTORS

Estimate Your Payment
Estimated Payment
$ 3,241.39 per month $2,980.56 Principal & Interest $97.50 Property Tax $163.33 Homeowner's Insurance
4151 19th Ct Sw | MLS# A12057641
This single family home located at 4151 19th Ct Sw, Naples, FL 34116 is currently listed for sale with an asking price of $560,000. This property was built in 1974 and has 3 bedrooms and 2 full baths with 1217 sq. ft. 19th Ct Sw is located in the GOLDENN GATE CITY subdivision. Search GOLDENN GATE CITY real estate on timothyharris.adamscameron.com today.